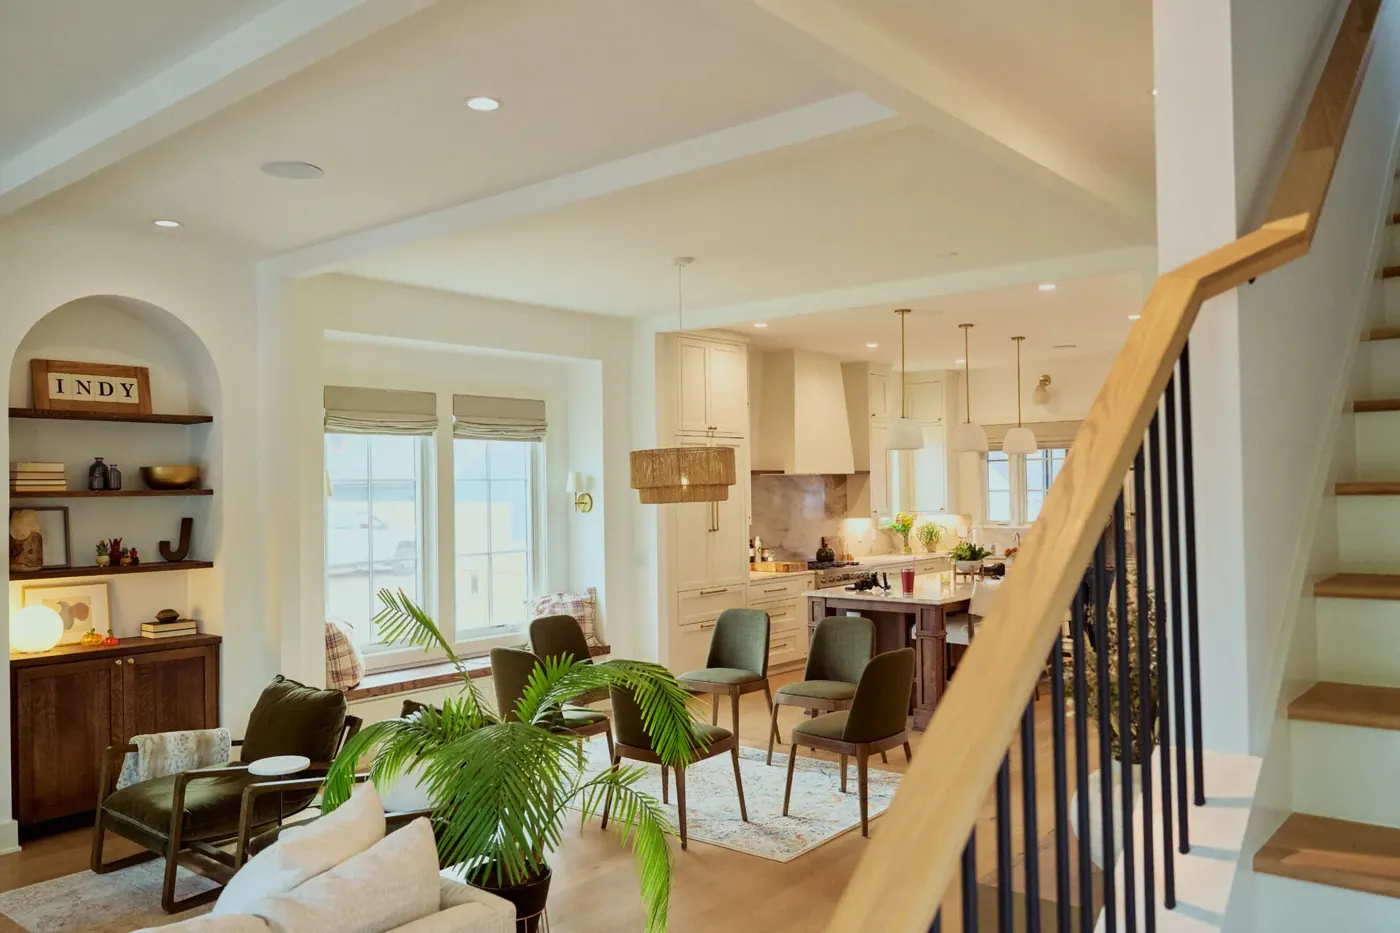
Window Treatment in Hickory Woods, Plainfield, IN
Custom Plainfield window treatment crews serving Hickory Woods homeowners with free in-home measure, repair, replacement.
These answers cover work in this section of Plainfield. It's a mix of house ages, which means the mount decision changes house to house rather than following a rule you could apply from a map.
- Services: faux wood blinds, wood blinds, vertical blinds, aluminum mini blinds
- Service area: Hickory Woods, Plainfield, IN and surrounding areas The measure is bookable soon. Fabrication is the fixed cost in time, generally two to five weeks and longer on specialty shapes. If you have a date you're working toward, tell us at the measure and we'll be straight about it.
- Insured and bonded
- Serving Plainfield, IN since 2008
Local Window Treatment Experience in Hickory Woods
Fourteen years of building, one house at a time, is the fact that decides how a Hickory Woods quote gets written. Neighboring houses are frequently years apart and share no plan set, so window sizes don't repeat between them and often don't repeat inside them either. We put the count somewhere between 26 and 45 openings, which is among the highest in Plainfield, and that's an estimate drawn off a 3,441 square foot average main level rather than a survey anybody has published. No home count exists for the subdivision. The CC&Rs reference lots numbered to at least 77, and Hendricks County publishes no reachable parcel record, so openings get counted on site.</p><p style="font-size:16px;color:#4a5a6a;line-height:1.75;margin:16px 0 0">The second Hickory Woods fact worth knowing before you buy anything is written into the covenants themselves: the northern boundary adjoins a working farm with livestock. That's a recorded disclosure, not something read off a map. Lots along the north edge look out over open agricultural ground with no tree line and no neighboring house to break the light. The rest of the subdivision has mature trees and generous spacing between houses, which is the settled feel residents describe when they compare it to newer developments. Two lots on the same 62 acres can therefore need opposite solar answers, and the 85 percent masonry covenant does nothing to change that.
We have served Hickory Woods homeowners through the full range of window treatment needs, from inspections and repairs to full replacements. Whatever the system, our Plainfield crew approaches every project with clear communication and respect for your property.
Hickory Woods housing: 62 acres of custom brick, and two kinds of house under one name
The plat was recorded in July 2002 and houses went up from 2003 to 2017, individually custom built rather than in production runs, which is why the architectural description reads as custom traditional in brick and stone instead of naming a plan catalog. Two story homes predominate, with one story and 1.5-level plans also represented. Main level square footage on its own runs 2,051 to 5,916 and averages 3,441, and where a basement is permitted the finished total roughly doubles. Seventy nine percent of closed sales carry a three car garage or larger. Those sales, from January 2021 through June 2026, ranged $390,000 to $752,000 with a median of $565,518.
The split that matters most to us is the basement prohibition on lots 58 through 77. In a subdivision where other lots carry finished lower levels that nearly double the square footage, that one covenant creates two genuinely different houses under a single subdivision name. A lot with a finished lower level brings a second tier of daylight openings, usually shorter and wider than anything upstairs and framed shallower. A lot numbered between 58 and 77 has none of them. So the scope of a whole house quote in Hickory Woods can differ by six or eight openings on lot number alone. About 62 acres is the sourced figure for the whole plat, and no count of finished houses is published.
Hickory Woods window profile: 26 to 45 openings, masonry reveals and an open north edge
Mounting depth is mostly friendly here, and that's a covenant effect rather than a builder preference. With the first story required to be at least 85 percent brick or stone, ground floor openings sit in masonry with a real reveal, so an inside mount clears comfortably for a cassette roller, a cellular headrail or a Z-frame shutter. The other 15 percent is where it gets interesting, because permitted materials also include drivet and wood, and those don't return to the frame at the same depth on the same elevation. We take mounting depth at each opening rather than once per house. Settlement is mild here, nine to twenty three years on masonry ground floors, but a three point measure still applies to the tall openings.
Upstairs the problem changes from depth to height. Two story great room walls are likely on the larger plans given the era and that main level footprint, and stack height is what eats glass on a wall like that. A roller parked at the top of a seventeen foot wall leaves a fascia band across the head, and a cellular shade leaves a compressed stack that grows with the drop. Then exposure. North edge lots facing the working farm take broad sky glare off open ground through the day, plus raking sun early and late in June when the sun rises and sets well north of due east and west. Interior lots under mature canopy have almost none of that.
Custom build means the sizes don't repeat
Fourteen years of individual construction on one plat means the house next door shares no plan with yours. In a production subdivision we can measure one opening and price the matching four behind it. In Hickory Woods every opening carries its own finished width and finished height, and at 26 to 45 openings that's the single biggest driver of what a whole house quote takes to produce properly. It's also the reason a phone estimate off the street name alone would be guesswork here.
Depth changes with material on one elevation
The 85 percent brick or stone requirement covers the first story, and the balance can be drivet or wood. Those materials don't come back to the frame at the same depth. One opening on a Bitternut Lane elevation takes a flush inside mount while the one eight feet along leaves the headrail standing proud of the trim. We record mounting depth per opening. Where depth runs short we use a compact cassette or a Z-frame rather than forcing a flush mount that won't sit flush.
Stack height on the two story great room wall
On a two story wall a shade doesn't disappear when it's raised. It stacks. A roller leaves a cassette or fascia band at the head; a cellular leaves a compressed stack that grows with the drop length. Seventeen feet up that band sits well above eye level and reads as trim, which is fine. Put the same shade at normal head height and the identical stack is right in the view. We mark where it will land before the order goes in.
The north edge faces a working farm
The recorded CC&Rs disclose a working farm with livestock along the northern boundary, so those lots have open agricultural ground and no tree line in front of the glass. That means unbroken sky glare through the day and raking low sun at the ends of long June evenings. On that elevation we'd usually specify 3 percent openness, and 5 percent on the interior lots where the mature trees are already doing half the work for free.
What we specify in Hickory Woods, and why lot number matters
A Hickory Woods package has to answer three things at once: a high opening count on custom sizes, a masonry reveal that mostly cooperates, and an edge of the plat that faces open farm ground. It also has to survive the Property Owners Association, whose covenants state that all exterior improvements require Committee approval. That reaches an exterior awning or an exterior solar shade even though no window covering rule was located in any public summary of the recorded documents. Interior work isn't affected by anything we could find. National ranges apply: $250 to $2,600 per window for custom treatments, $300 to $1,500 per window installed for motorized, $175 to $800 per window for shutters. Fabrication runs 2 to 5 weeks.
Motorized roller shades
At 26 to 45 openings, with two story great room walls on the larger plans, reach is a genuine constraint and no wand solves a seventeen foot wall. A scene that drops the great room and the north edge rooms together earns its keep here in a way it wouldn't in a 1,700 square foot house. Disclose the running cost up front: Hunter Douglas states PowerView battery life is about one year, so budget for battery changes or ask about hardwiring before you commit.
Cellular shades
Central Indiana sits in IECC Climate Zone 5A with a real heating load and a real cooling load, and a 3,441 square foot average main level puts a lot of glass on both sides of that ledger. DOE and ORNL testing found cellular shades saved up to 20 percent of heating energy and up to 15 percent of total heating and cooling energy against a bare window. We won't convert that into dollars for your house, because nobody can do it honestly.
Solar shades on the north boundary elevation
The lots along the working farm boundary have nothing between the glass and open ground. A 3 percent openness solar shade holds glare off the field down without closing the view, which is usually why somebody chose that lot. Interior lots under the mature canopy can run 5 percent and keep more daylight. Same 62 acres, different fabric, and the difference is much cheaper to get right before the order than after it hangs.
Wood blinds
Custom traditional interiors in brick and stone take a 2 or 2.5 inch wood louver well, and the masonry reveal gives the headrail the depth for a clean inside mount without projection brackets. A wand tilt keeps the cord out of the room entirely, which is where ANSI/WCMA A100.1-2022 pushed the whole product category. Wood moves in humidity, so we put composite in a bath that runs steam daily and over a kitchen sink, and keep real wood in the dry rooms.
Bitternut Lane, Mockernut Court and Guilford Elementary
Hickory Woods streets carry hickory species names, which is exactly how residents search for the place: Bitternut Lane and Mockernut Court are the two that surface in a retrievable source. The subdivision sits in Guilford Township with Guilford Elementary School roughly a mile away, and residents describe themselves as backing onto farmland rather than onto another subdivision, which the recorded CC&Rs confirm with a livestock disclosure along the north boundary. Mature trees and wide spacing between houses give it a settled feel the newer Plainfield developments won't have for another twenty years. Middle and high school are Plainfield Community Middle School and Plainfield High School under Plainfield Community School Corporation.
Hickory Woods Property Owners Association: what actually needs approval
The Hickory Woods Property Owners Association runs an architectural committee and the covenant language is broad: all exterior improvements require Committee approval. No window covering rule was located in any public summary of the recorded documents, so nothing we can find governs what you hang inside the glass. Exterior work is different. A retractable awning or an exterior solar shade is an exterior improvement, and it goes to the Committee before you order rather than after. The same covenants require the first story to be at least 85 percent brick or stone, prohibit above ground pools, prohibit basements on lots 58 to 77, limit fencing to brick or wrought iron, and keep RVs and boats in closed garages. Annual fees run $150 to $165 against an original assessment of $125.
Window Treatment Services in Hickory Woods
Every service Plainfield Window Treatments offers across Plainfield is available to Hickory Woods homeowners.
Faux Wood Blinds in Hickory Woods
Moisture stable slats for post war ranches and new townhome returns
Learn more →Wood Blinds in Hickory Woods
Basswood for the rooms where the casing was chosen
Learn more →Vertical Blinds in Hickory Woods
One piece coverage for the door everybody actually uses
Learn more →Aluminum Mini Blinds in Hickory Woods
Low cost slats for the openings nobody photographs
Learn more →Roller Shades in Hickory Woods
Clean fabric lines for square, casing free new construction
Learn more →Solar Shades in Hickory Woods
Glare control for pond frontage, open farm edges and trail lots
Learn more →Cellular Shades in Hickory Woods
Honeycomb insulation for a climate with two real seasons
Learn more →Zebra Shades in Hickory Woods
Sheer and solid bands on one tube, squareness required
Learn more →Roman Shades in Hickory Woods
Soft fabric for tall period openings and all brick front rooms
Learn more →Woven Wood Shades in Hickory Woods
Natural weaves for tree cover, trail frontage and sunrooms
Learn more →Blackout Shades in Hickory Woods
Real darkness comes from the hardware, not the fabric
Learn more →Plantation Shutters in Hickory Woods
Built to the opening's real geometry, not to a rectangle
Learn more →Cafe Shutters in Hickory Woods
Privacy at eye level, daylight kept above the rail
Learn more →Motorized Shades in Hickory Woods
Two story reach and one touch operation, batteries disclosed first
Learn more →Custom Drapery in Hickory Woods
Fullness and stack back measured against the wall, not the window
Learn more →Valances & Top Treatments in Hickory Woods
A finishing line above the glass, with no functional claims
Learn more →Exterior Solar Shades in Hickory Woods
Sun stopped outside the glass, covenants read first
Learn more →Retractable Awnings in Hickory Woods
Shade over the patio, retracted before the wind arrives
Learn more →Commercial Window Treatments in Hickory Woods
Storefront glass and break rooms specified separately
Learn more →Skylight Shades in Hickory Woods
Tensioned channels and a charging plan for glass you can't reach
Learn more →Sliding Glass Door Blinds in Hickory Woods
Stack lands off the panel you actually walk through
Learn more →Panel Track Blinds in Hickory Woods
Flat panels for long low glass, stack side chosen once
Learn more →Sheer Shades in Hickory Woods
Daylight kept, sightline blocked, darkness not included
Learn more →Pleated Shades in Hickory Woods
One thin layer, no air pocket, and we'll say so
Learn more →Bamboo Shades in Hickory Woods
Natural weave, real texture, and light through every gap
Learn more →Dual Shades in Hickory Woods
Banded fabric on one tube, mounted to level not header
Learn more →Top-Down Bottom-Up Shades in Hickory Woods
Sky kept, sightline gone, two lift paths to maintain
Learn more →Cordless Blinds in Hickory Woods
No loose cord, and a spring that ages honestly
Learn more →Hardwood Shutters in Hickory Woods
Basswood where the trim was chosen, composite where water lives
Learn more →Composite Shutters in Hickory Woods
Water safe panels, with the width limit stated first
Learn more →Smart Home Shade Integration in Hickory Woods
Radio range planned before the hardware gets ordered
Learn more →Blind Repair & Restring in Hickory Woods
Fixed where it's worth fixing, and said plainly when it isn't
Learn more →Shutter Repair in Hickory Woods
Hinges, pins and tilt rods fixed, panel match confirmed first
Learn more →Motorization Retrofit in Hickory Woods
Existing shades powered where the headrail allows it
Learn more →Outdoor Patio Shades in Hickory Woods
Anchored into structure, guided at the edges, retracted early
Learn more →Office Window Treatments in Hickory Woods
Openness by elevation, controls within reach, one dye lot
Learn more →Healthcare Window Treatments in Hickory Woods
Cleanable, cordless, and documented in the submittal
Learn more →Multifamily Window Treatments in Hickory Woods
One spec per plan, attic stock ordered with every phase
Learn more →Our Reach Around Plainfield
Hickory Woods is one of several Plainfield communities we serve. We measure and install across Plainfield, Hendricks County, and surrounding areas.
Hickory Woods Window Treatment FAQ
Questions we hear most often from Hickory Woods homeowners.
Free Assessment in Hickory Woods
Schedule a free, no-obligation window covering inspection. We respond promptly to all Hickory Woods inquiries.