Office Window Treatments for Plainfield, IN
Openness by elevation, controls within reach, one dye lot
What follows covers the practical side of this service: how it's measured, what changes the price, how long fabrication takes and what maintenance it needs once it's hanging.
- Service: Office Window Treatments for Plainfield homeowners
- Service area: Plainfield, IN and surrounding areas A restring, a new cord lock, a tilt mechanism or a dead motor battery gets handled far faster than a new order, because nothing has to be built. New custom work runs on the factory's two to five week clock.
- Insured and bonded
- Serving Plainfield, IN since 2008
Expert Office Window Treatments for Plainfield Homes
Plainfield's office demand sits inside its logistics base. The town holds roughly 50 million square feet of industrial and distribution space with operations for Amazon, Walmart, UPS, Home Depot, Kohl's, Pepsi, Walgreens and Apple, and every one of those buildings carries administrative space, conference rooms and break areas whose light problems have nothing in common with the floor beside them. The Hobbs Station master plan adds a separately platted retail and commercial component alongside 300 apartment units. Scope starts with the elevation, the workstation layout, the occupied hours and who has to reach the control, not with a fabric sample.
Two decisions carry most of a specification. Glare is an openness factor call made per elevation: a 1 percent fabric kills glare on a west facing bay over the I-70 corridor and takes the view with it, 10 percent keeps the view and puts a lot of light on screens, and most workstation elevations land between 3 and 5 percent. Reach is the second. Operable controls in accessible spaces should fall within the published ADA reach ranges, which rules out a high wand and pushes toward motorized or a low mounted control. Inner cord accessibility is a substantial product hazard under 16 CFR 1120.3, so cordless or motorized is the default in occupied space.
Signs You Need Office Window Treatments
If you notice any of these in your Plainfield home, it is worth booking a measure. None of it is urgent, and none of it fixes itself either.
Motors on one floor stopped responding to the hub
Openings on one bay measure differently than the drawing says
Staff have taped paper over one window
Existing shades are three fabrics from three tenants
Nobody can reorder a single shade without measuring again
Controls sit above a credenza nobody can reach past
Staff on the west side work with monitors turned away
A floor is being repositioned for a new tenant
Complaints about afternoon glare come in every summer
Half the shades on one elevation sit at different heights
How Plainfield Window Treatments Handles Office Window Treatments
Every job follows the same five-step process. Transparent, thorough, and done right the first time.
Opening schedule built and numbered
Full-size samples hung on the glass
Install run suite by suite
Mount type settled per opening
Backing and pocket details coordinated early
Office Window Treatments in Plainfield
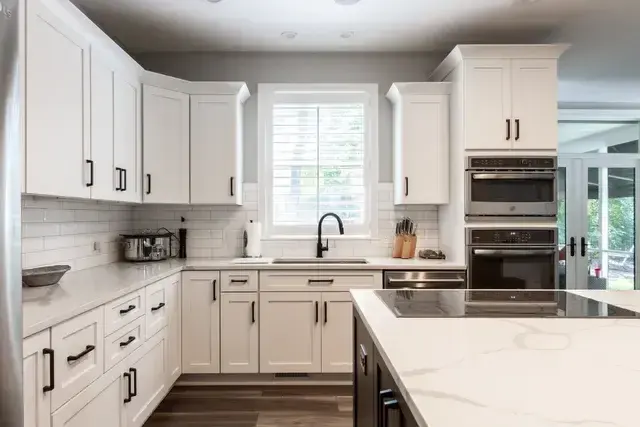
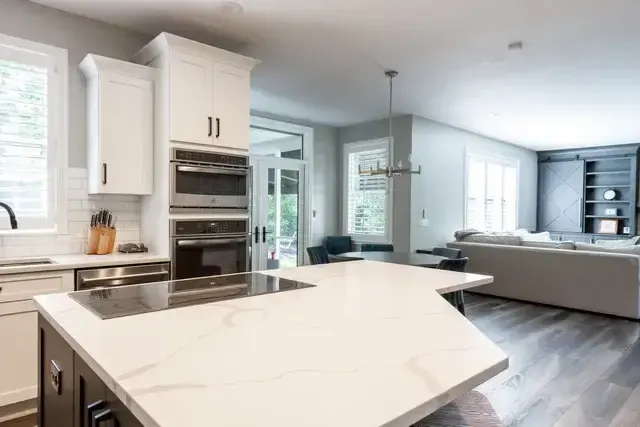
Photographs from real office window treatments jobs completed by our crew in Plainfield and surrounding areas.
What Office Window Treatments Includes
Every Plainfield job is documented item by item. Here is what the crew covers.
Site walk with facilities and, where the space is leased, with the tenant coordinator, so scope boundaries are settled before pricing
An opening schedule built with a number on every opening, then field verified rather than typed off the base building drawings
Elevations recorded by orientation, since the glare problem on the west face is not the problem on the north face
Workstation and monitor layout reviewed against each elevation, because screen glare is what generates the complaints
Openness factor selected per elevation and proven with a full-size sample hung on the actual glass before release
Conference and AV rooms identified early, as those want darkness on demand rather than daylight management
Control heights set inside the ADA section 308 reach ranges wherever the space requires compliance
Operating force checked against the five pound limit in ADA section 309.4 on every manual control specified
Motorization specified on the openings where no manual control can meet reach or force, rather than across a whole floor by default
Flame propagation test documentation obtained and placed in the submittal wherever the occupancy and the authority having jurisdiction call for it
Submittal package assembled with cut sheets, fabric and hardware samples, and a shade schedule tied to the opening numbers
Fabrication released only after approvals are back, since the factory clock starts at approval and not at order
Coupled tubes and aligned hembars drawn across a continuous run so a partly lowered wall reads as one line
Group addressing planned on motorized floors so one control drives a zone instead of five
Work sequenced suite by suite so no tenant loses a whole floor at once, with badges, freight elevator windows and staging agreed before the first crew day
Attic stock quantities agreed at contract, with dye lot movement between phases disclosed at the same time
Every promised date put on paper at release, with any slip from the factory passed to you the day we hear about it
Closeout documentation handed to facilities with fabric identification, hardware detail and the shade schedule for future reorders
What Office Window Treatments Cost in Plainfield
Office work prices per opening from a measured schedule, not per square foot and not per floor. The national ranges worth anchoring against are roughly $250 to $2,600 per window for custom-fabricated shades and roughly $300 to $1,500 per window installed for motorized product. Those are national category figures and they are not a bid for a building in Plainfield. Volume pulls the number down when a floor plate has a hundred openings of four repeating sizes. Fire test documentation, submittal cycles, phased after-hours access and specialty shapes all push it the other way. A Hendricks County property with a dozen odd openings on a curved elevation is a different bid from a rectangular floor plate with the same count. Plainfield Window Treatments prices from the opening schedule with the control specification written into it.
How Office Window Treatments Differ by Product
Every product in this trade behaves differently in a room. Here is what that means for this work.
Solar screen roller shades: The workhorse of an office fit-out. One fabric decision drives daylight, glare and outward view together, and the openness number is where that decision actually gets made. Specify by elevation, because one fabric across four orientations satisfies nobody.
Dual roller assembly: A screen in front and a room darkening fabric behind on one bracket set. It's the right answer for a conference room that hosts a daylit meeting at ten and a projected presentation at two, and it costs less than fighting that battle with one fabric.
Coupled tubes across a run: Multiple shades driven as one continuous line across a long elevation, with hembars aligned. It's what stops a wall of glass looking ragged when the shades are halfway down, and it's a detail nobody notices until it's missing.
Low-voltage motorization: Hardwired motors on a building where nobody wants a battery program across two hundred openings. The header power is run by a licensed electrical contractor as part of trade coordination, and it wants to be in the base scope rather than added late.
Battery motorization for tenant retrofit: Where a lease or a finished wall rules out opening anything, battery motors get automation into an occupied suite. Budget the interval honestly: a floor of battery shades cycling daily is a recurring facilities task, not a one-time purchase.
ADA-compliant wall keypad: A fixed control mounted inside the section 308 reach ranges and operable well under the five pound force limit in 309.4. On a large shade where a chain would fail the force test, this is usually the cleanest route to a compliant control.
Scheduled and sensor-driven control: Shades that move on an astronomical timer or a facade sensor rather than on somebody remembering. It cuts the complaint volume more than any fabric choice does, because the shade is already down when the sun comes around.
Blackout with pocket and channels: A darkening fabric plus a light-blocking pocket at the header and channels at the jambs. Training rooms and AV rooms need the assembly, not just the fabric, because light comes around the edges of any inside mount.
Cassette and fascia treatments: An enclosure over the roll so the top of the opening reads as a finished line rather than a row of exposed tubes. On a building standard package this is usually what makes the shades look like part of the architecture.
Building standard shade package: One specification written once and applied across every suite: fabric, openness, hardware, color and mounting. It keeps the exterior appearance consistent from the street and makes reorders trivial two tenants later.
Office Window Treatments FAQ
Questions we hear most often from Plainfield homeowners considering office window treatments.
Office Window Treatments Across Plainfield
We measure and install in every one of these Plainfield neighborhoods. Each has its own page with the build eras, window conditions and mounting notes for that section.
- Office Window Treatments in Plainfield Historic District
- Office Window Treatments in Hickory Woods
- Office Window Treatments in Willow Pointe and Ridge at Willow Pointe
- Office Window Treatments in Avalon Estates
- Office Window Treatments in Saratoga Woodlands
- Office Window Treatments in Saratoga Village
- Office Window Treatments in The Landings at Hobbs Station
- Office Window Treatments in Trescott
- Office Window Treatments in Bo
- Office Window Treatments in Vandalia by Del Webb
Other Window Treatment Services in Plainfield
Plainfield Window Treatments handles the full scope of window treatment work. Explore our other services below.
Schedule Your Free In-Home Measure in Plainfield
Reach Us Directly
Our team prioritizes scheduled measures and service calls, and books in-home measures during business hours.
Ready to Book Your Measure?
Call us to set up an in-home measure, or to ask about a treatment that has stopped working. We will talk it through on the phone first.